sabato 19 ottobre 2013
Amazing place : Setenil de las bodegas
This small town (pueblo) is located 157 kilometres (98 mi) northeast of Cadiz. It has a distinctive setting along a narrow river gorge. The town extends along the course of the Rio Trejo with some houses being built into the rock walls of the gorge itself, created by enlarging natural caves or overhangs and adding an external wall.
venerdì 18 ottobre 2013
Art: Hyperrealistic sculptures
Architecture: 48 N Canal Rd, Singapore_WOHA
Architect’s Statement from WOHA web site:
The project brief called for a new boutique office and the reconstruction of a pair of heritage-listed shophouses.
As the original floor levels with their low ceiling heights were retained, the front end of the shophouses was deemed more suitable for meeting rooms, while the service end accommodated a mechanized carpark. The open plan offices within the upper 4 floors was strategically lifted up so that floor plate size is maximized,higher headroom is gained, better views are enjoyed and more natural daylight is accessed from the sides. Every flat roof area is also transformed into roof gardens with the attic featuring the office’s recreational lounge.The main design strategy was to invert the shophouse typology by carving out valuable floor area to create an externalised, urban, public pocket park at the very heart of the office instead. A café, break-out areas and meeting rooms are organized around this park, enjoying the greenery and light that it brings to the deep plan.The formal architectural language of fractal, triangulated geometry originated from the need to comply with authority requirements of having splayed corners as the building is bounded by three roads. This inspired a chiselled expression that was carried through in both plan and elevation, taking the form of internal angled walls and external slanted planes, revealing a concave curtain wall like that of crystal embedded in the hollow lower strata of its atrium park space. Shading was also built into the formal language by means of an integrated sun screen within the curtain wall system and a series of perforated aluminium panels.
The project brief called for a new boutique office and the reconstruction of a pair of heritage-listed shophouses.
As the original floor levels with their low ceiling heights were retained, the front end of the shophouses was deemed more suitable for meeting rooms, while the service end accommodated a mechanized carpark. The open plan offices within the upper 4 floors was strategically lifted up so that floor plate size is maximized,higher headroom is gained, better views are enjoyed and more natural daylight is accessed from the sides. Every flat roof area is also transformed into roof gardens with the attic featuring the office’s recreational lounge.The main design strategy was to invert the shophouse typology by carving out valuable floor area to create an externalised, urban, public pocket park at the very heart of the office instead. A café, break-out areas and meeting rooms are organized around this park, enjoying the greenery and light that it brings to the deep plan.The formal architectural language of fractal, triangulated geometry originated from the need to comply with authority requirements of having splayed corners as the building is bounded by three roads. This inspired a chiselled expression that was carried through in both plan and elevation, taking the form of internal angled walls and external slanted planes, revealing a concave curtain wall like that of crystal embedded in the hollow lower strata of its atrium park space. Shading was also built into the formal language by means of an integrated sun screen within the curtain wall system and a series of perforated aluminium panels.
mercoledì 16 ottobre 2013
Architecture: rapperswil jona municipal museum extension_mlzd_ switzerland
The project aims to provide a better flowing circulation for the pre-existing buildings of the cultural facility in rapperswil-jona, switzerland. in addition to establishing a more intuitive layout, the design seeks to lend a new exterior identity to the museum with a bronze perforated facade that folds between two historic structures. The winning design of a competition held in 2007, one of the criteria for the new building was to leave the overall townscape as seen from the north unchanged. in response, the project inserts itself discreetly by a narrow street, integrating itself in to the town through scale and proportions. Contrasting from its immediate surroundings is the geometric exterior finish: a bronze skin that pleats in and out to avoid crossing over the old buildings' windows, resulting in a sculptural effect to the facade. Small circular perforation ranging from dense to sparse collections admit natural light into the interior in a controlled fashion. As a new part of the whole complex, the extension provides disabled access as well as a new main entrance from the street. additional rooms, operations and exhibition spaces enable a flexible use of the facility. individual area benefits from different qualities - natural light, views, vertical height - to host a variety of exhibitions. gradually shifted in orientation, the scaling staircases offer unexpected perspectives and vistas of both the town and the museum.
martedì 15 ottobre 2013
Architecture: "Takuro Yamamoto architects-white cave house-Kanazawa, Japan"
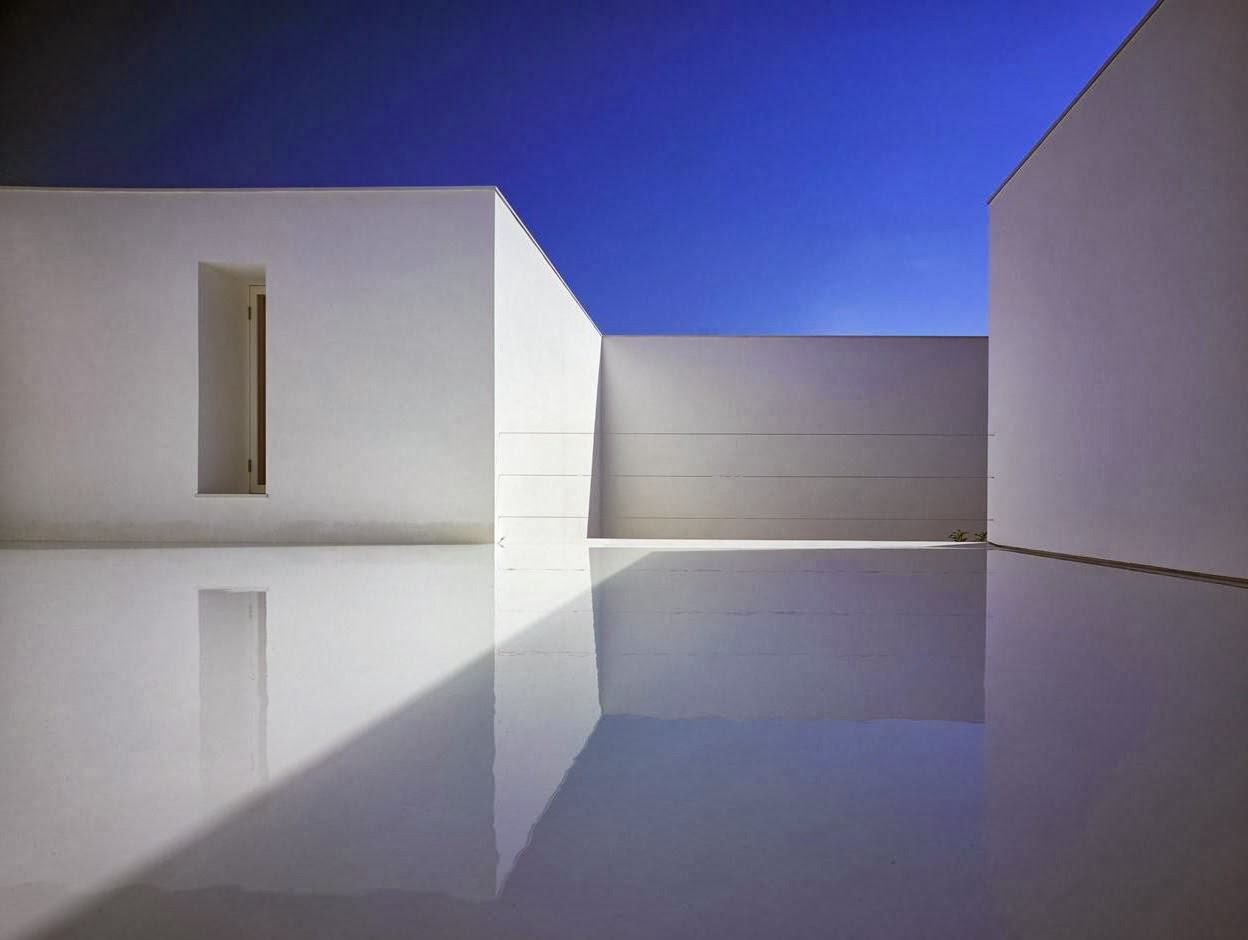
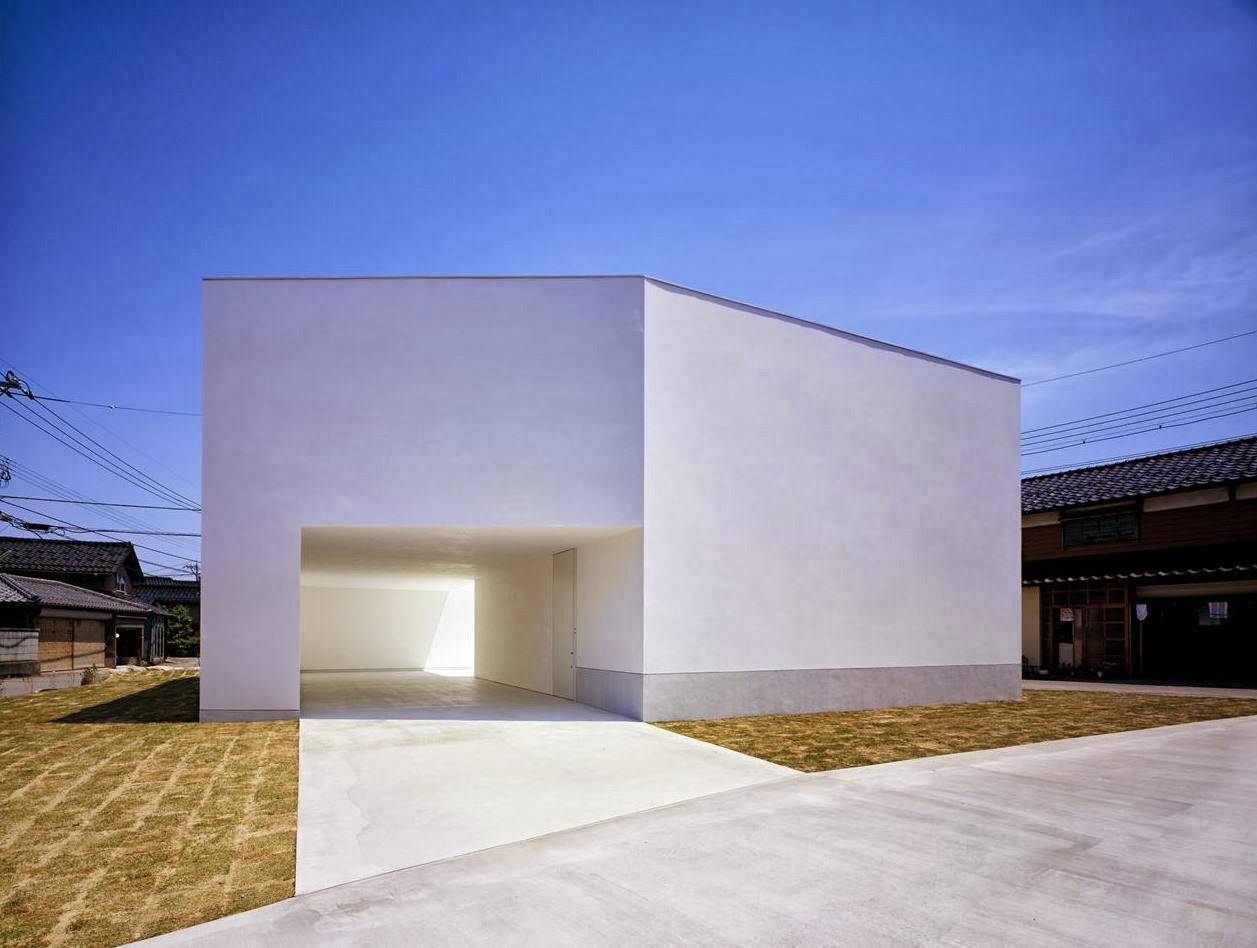
The carved out volume of ‘white cave house’ by japanese firm takuro yamamoto architects is formed by a series of interconnected voids in the shape of a kinked tube. located in kanazawa city, japan, an area known for heavy snowfall, the white minimal house still features many external spaces. the building’s approach, through a large snow-proof entrance follows along the cave-like tube, which connects this exterior form with the house’s internal functions. a roofed garage for multiple cars, a terrace that is open to the sky and a large courtyard have a direct relationship to the rest of the house due to the ‘white cave.’
The void twists through the building from its street entrance, creating a private courtyard for the occupants to enjoy from the living spaces. the open-air features of the courtyard and terrace help to bring light through to the internal spaces, connecting to the outside. the cave also serves as a route to remove snow from these external spaces in the winter. the terrace is covered by a white waterproof membrane that holds a thin layer of water similar to a white basin. the reflection of the water above, the serene interior courtyard and the bold hollow cave result in a house that offers a sense of recluse from the ordinary.
Iscriviti a:
Post (Atom)