mercoledì 18 settembre 2013

Kowloon Walled City: Remembering Hong Kong’s Chaotic City of Darkness


It’s been 20 years since Kowloon Walled City was demolished, but amazingly, it remains one of the most dense structures ever built. As many as 33,000 people crammed into the seven-acre plot, known in Cantonese as “the city of darkness,” before they were relocated in 1993. The Walled City was one of those urban anomalies that tend to pop up in disputed territories and borderlands. It began as a Chinese military outpost in the 1800s, and emerged as a kind of no-man’s-land when England leased Hong Kong in 1898. The Japanese razed the site during World War II, and after the surrender, it became a magnet for refugees when neither England or China wanted to deal with the burgeoning, ungoverned community. Kowloon Walled City, as we talk about it today, was born.In the years that followed, 300 towers rose on the site—soon, these buildings were woven into a dense interconnected network of ad hoc infrastructure. There was never an architect or planner involved, just an army of residents and carpenters who worked to fill the cracks. Without city services, residents got water from wells, and trash was hauled up to the roof. Every resident had an average of 40 square feet of living space. The Walled City was often described as a cesspool (“den of iniquity” was another favorite), but at the same time, the community was a model for cooperation: residents created basic rules to deal with matters of survival, like fighting fires. Schools, shops, and businesses (including those of doctors and dentists who couldn’t get licensed in Hong Kong) flourished. Crime was also a major problem, as you might expect—for a time in the 1960s and 70s, the Triads controlled the city. But as the SCMP describes, most former tenants remember it fondly. “We all had very good relationships in very bad conditions,” one ex-resident says. “People who lived there were always loyal to each other. In the Walled City, the sunshine always followed the rain.”In the mid-1980s, concerns over living conditions spurred officials to relocate the majority of residents, and only a few years later, the Walled City was empty.Today, the site is a park—a bronze model of the city is all that remains of its former residents.


giovedì 12 settembre 2013

Genetic Portraits by Ulric Collette


Genetic Portraits is am award-winning photographic series by Quebec-based photographer and graphic designer Ulric Collette. By combining the portraits of two individuals who are related to each other, Collete creates a visual study of genetics.

sabato 7 settembre 2013

UID architects: pit house in okayama, japan

By digging into the terraced building site, architect Keisuke Maeda of UID created a living area that is protected from the elements yet strongly connected to the land. His “House on the Surface of the Earth” is not a pre-conceived structure simply set on the ground, but rather a design guided towards its inevitable end point by the client’s requests and the context of the site.
 ImmagineImmagineImmagineImmagineImmagineImmagineImmagineImmagineImmagineImmagineImmagineImmagine

martedì 3 settembre 2013

Visitor Centre of The Roman Theatre of Málaga by Tejedor Linares & Associates


Designed by Tejedor Linares & Associates, the 172 m2 Visitor Centre was aimed to be fully integrated with the historic site, the visitors, and the city beyond. The facility acts as a cultural axis that passes the Native House of Pablo Picasso, the Alcazaba, the Museum of Málaga and the Picasso Museum. This axis leads the city into an experience of the past and future of the area, uncovering layers of Spanish culture that touch art, entertainment and civic remains.
The materials of the building are humble, coloured concrete integrate with the natural tones of the limestone and soil of the hillside and the walls of the Alcazaba. The exterior is finished with the Lex Malacitana - the laws of the Roman municipality of Málaga in the last first century written in a serigraphic on both the glass . This graphic condition is a beautiful system in Latin that supports the context the two fundamental needs of the Visitors Centre: to present and archive the archeological remains recovered from the site and to provide interpretation and support to the on going archeological works.


Louvre’s New Islamic Art Wing By Ricciotti/Bellini

Designed by architects Mario Bellini (Italy) and Rudy Ricciotti (France) and built in several stages, the structure is a masterpiece of parametric design and avant-garde technologies that artfully complements the historic surroundings.
The ornate Visconti courtyard lacked a continuous cornice that would have easily accommodated a glass roof. In response to this challenge, the architects proposed a glass and metal canopy set back from the historic facades at a distance of 2.5 to 4 meters (8-13 feet).The supporting structure is made of a free-form double lattice system of about 8,800 round steel tubes, all having the same diameter but a varying wall thickness according to the weight they bear. On this intricate net lie the three layers of the roof: a system of glass panels between two metallic mesh sheets, which give it a soft golden color and protect the light-sensitive works on exhibit.
Thicker where it rests on the load-bearing columns, the canopy gets thinner toward the edges, reinforcing the wavy shape. Its total weight of 135 metric tons sits on eight gracefully inclined columns that do not exceed 12 inches in diameter.
The undulating roof shelters an exhibition space of 2,800 square meters (about 30,000 square feet) distributed on two levels, one above and one below ground.  In the upper floor galleries, transparent glass partitions allow visitors to see the courtyard’s facades, as a background for the museum’s treasure trove of Islamic art.
The contrast between old and new invites reflection on cultural differences and allows visitors to plunge into a different experience, as if on a magic carpet journey.

lunedì 2 settembre 2013

Holiday house, Vitznau di Lischer Partner Architekten Planer


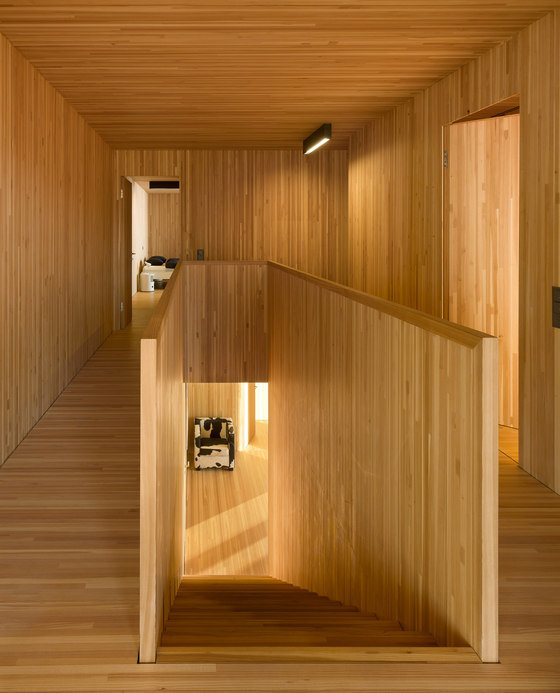
This location on Lake Lucerne inspired a monolithic cube with a rough concrete outer skin that merges with the background. The effect of a noble stone block was achieved by the gravel content that absorbed the reddish colour of the conglomerate. High-pressure water treatment of the surface brought out the grain and lent the concrete a rough, uniform finish. All internal surfaces are lined with insulated slabs of solid wood strips. The timber and concrete enter into a constructional unity: the wooden elements form a permanent formwork to the in-situ concrete. Cut from the overall volume, the loggias, with views of the lake, reveal the timber cladding and are contrasted with the hard, concrete, outer skin.