Visualizzazione post con etichetta #arquitettura. Mostra tutti i post

domenica 27 ottobre 2013

Architecture:'naturescape' by kengo kuma, milan, italy

For milan design week 2013, kengo kuma's urbanistic ideas are given a new context in the ever-burgeoning landscape of skyscrapers.
His 'naturescape for urban stories' presents a vision for a living space in the midst of urban development in the center of the design capital.
These 'urban stories' are suspended between sculptural environment and architecture, an abstracted and layered japanese garden comprised of pietra serena stone, bamboo, water and gravel, the topographic installation creates a terrain of depressions and elevations that dictate the shape of water and the paths of movement. The quiet, form-making power of water confronts the material tenacity of stone, while exposing the ability of the aqueous force to render the pietra serena delicate and soft. The design posits that the urban environment can be intensely livable and inextricably connected to the original architecture of the earth. The project was a enthusiastically backed by a collaboration of frassinagodiciotto and il casone, together with agape, pratic, tribù and vaselli, and with technical support from davide groppi.
ImmagineImmagineImmagineImmagineImmagineImmagineImmagineImmagineImmagineImmagineImmagineImmagineImmagine

martedì 22 ottobre 2013

Architecture: 18 Septemberplein by Massimiliano Fuksas Architects_Eindhoven, Nederland

The Italian architectural firm of Massimiliano Fuksas have designed the 18 Septemberplein in Eindhoven, The Netherlands. The “18 septemberplein” is one of the major squares in the city of Eindhoven. The square is the connection between the central station area and the main shopping district of the city. The demand for 2000 parking places for bicycles together with the important logistical function of the square led to a design of an underground bicycle parking, leaving room for the movement of people on the square. Two buildings, similar in form to each other but contrasting to there context, mark the space of the square. Two cone-like shapes form the entrance to the bicycle parking under a central strip of ceramic tiles, fountains lights and glass elements embedded in the square floor. At night the light elements together with the light coming through the glass elements from the parking, will create a tapestry of light.


domenica 13 ottobre 2013

“Hemeroscopium”_Antón García-Abril_Madrid, Spain


“In Greek, Hemeroscopium is a place where the sun sets.
An allusion to a place that exists only in our minds, in our senses,that is ever changing and mutable, but is nonetheless real.
It is delimited by the references of the horizon, by the physical
limits, defi ned by light, and it happens in time.
Hemeroscopium House traps a domestic space and a distant horizon. And it does so playing a game with structures placed in an apparently unstable balance that enclose the living spaces allowing the vision to escape. Heavy structures and big actions, placed in a way to provoke gravity, to move space. In this way it defines the place.The order in which these structures are piled-up generates a helix that sets out from a stable support, the mother beam, and moves upwards in a sequence of elements that become lighter as the structure grows, ending at a point that culminates the system of equilibrium. Seven elements in total. The design of their joints responds to their constructive nature, to their forces; and their stresses express the structural condition they have. By the way this structure is set, the house becomes aerial, light, transparent, and the spaces retained within flow with life. The apparent simplicity of the structure´s joints requires in fact the development of complex calculations, due to the reinforcement, and the pre-stress and post-tension of the steel rods that tie the web of beams.
It took us a year to engineer the structure but only seven days to build, thanks to a total prefabrication of the different elements and a perfectly coordinated rhythm of assembly. All of our efforts were directed at developing a technique that would allow us to create a very specifi c space. And thus, a new astonishing language is invented, where form disappears giving way to the naked space. Hemeroscopium House materializes the peak of its equilibrium with what in Ensamble Studio we ironically call the “G point”, a twenty ton granite stone, expression of the force of gravity and a physical counterweight to the whole structure.”
Antón García-Abril

ImmagineImmagine

martedì 8 ottobre 2013

Rolling bridge_Heatherwick Studio_London, UK


From Heatherwick Studio web site:”The studio was commissioned to design a pedestrian bridge to span an inlet of the Grand Union Canal at Paddington Basin, London, and provide an access route for workers and residents. Crucially, the bridge needed to open to allow access for the boat moored in the inlet.

The aim was to make the movement the extraordinary aspect of the bridge. A common approach to designing opening bridges is to have a single rigid element that fractures and lifts out of the way. Rolling Bridge opens by slowly and smoothly curling until it transforms from a conventional, straight bridge, into a circular sculpture which sits on the bank of the canal.

The structure opens using a series of hydraulic rams integrated into the balustrade. As it curls, each of its eight segments simultaneously lifts, causing it to roll until the two ends touch and form a circle. The bridge can be stopped at any point along its journey.

The whole structure was constructed at Littlehampton Welding on the Sussex coast and then floated up the Grand Union Canal, before being lifted into position and attached to the hydraulic system which powers its movement.

The Rolling Bridge won a number of awards including a Structural Steel Award, and an Emerging Architecture Award.

It opens every Friday at midday.”


domenica 6 ottobre 2013

“THE SHELL”_ Kotaro Ide_ARTechnic_Karuizawa, Nagano_JAPAN


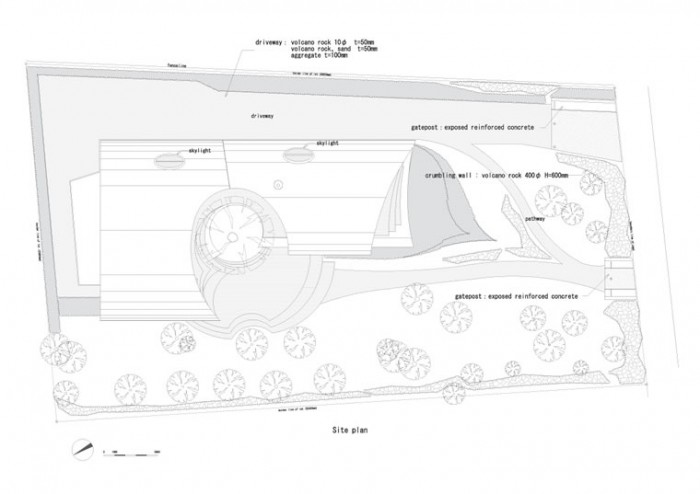
The sculptural shell-like structure was built in the forest of Karuizawa, located in the Nagano prefecture of Japan. The principals desired a residence which will be occupied as a vacation home, with frequent visits and to be used for many years to come. The low temperatures in Karuizawa along with the increased humidity levels make for a harsh climate. As a result many houses in the area with a traditional structure and construction are facing overwhelming decaying problems. With this in mind the architect came up with a large shell structure which floats above the ground and is constructed by reinforced concrete. Taking example from other villas of the nearby area which have not been used for many years, Kotaro Ide tried avoiding the common structure and materials used in the construction. The use of reinforced concrete for the residence will assist the residence in protecting itself from the high humidity levels and the cold. The exterior of the “Shell” residence is wrapped in the shell-like concrete structure finished with a penetrative sealer for concretes, which contrasts with the green landscape. Deck wood is used on the patio, while a small amphitheater-like structure has been created in the center of the house around a full-grown tree. Large double glazed openings allow for uninterrupted views of the nature from within the house. The interior architectural design of the residence follows the exterior form of the house; the walls are curved and have not been straightened. Instead features and furniture within the residence have been custom-made to meet the design requirements of the original structure. The architects paid careful attention to the design details for the comfort and the performance level of the residence. Cherry hardwood flooring is used throughout the residence, while oak has been used for some furniture which makes a lovely contrast with the flooring. Many furniture items have been custom designed as the shape and the structure of the walls makes it hard for regular furniture to fit in ideally. The communal spaces have been given use on the ground floor while the private spaces such as the bedrooms are located on the upper level.


ImmagineImmagineImmagineImmagineImmagineImmagineImmagineImmagineImmagineImmagineImmagineImmagineImmagineImmagineImmagineImmagineImmagineImmagineImmagineImmagineImmagineImmagineImmagineImmagineImmagineImmagineImmagineImmagineImmagineImmagine